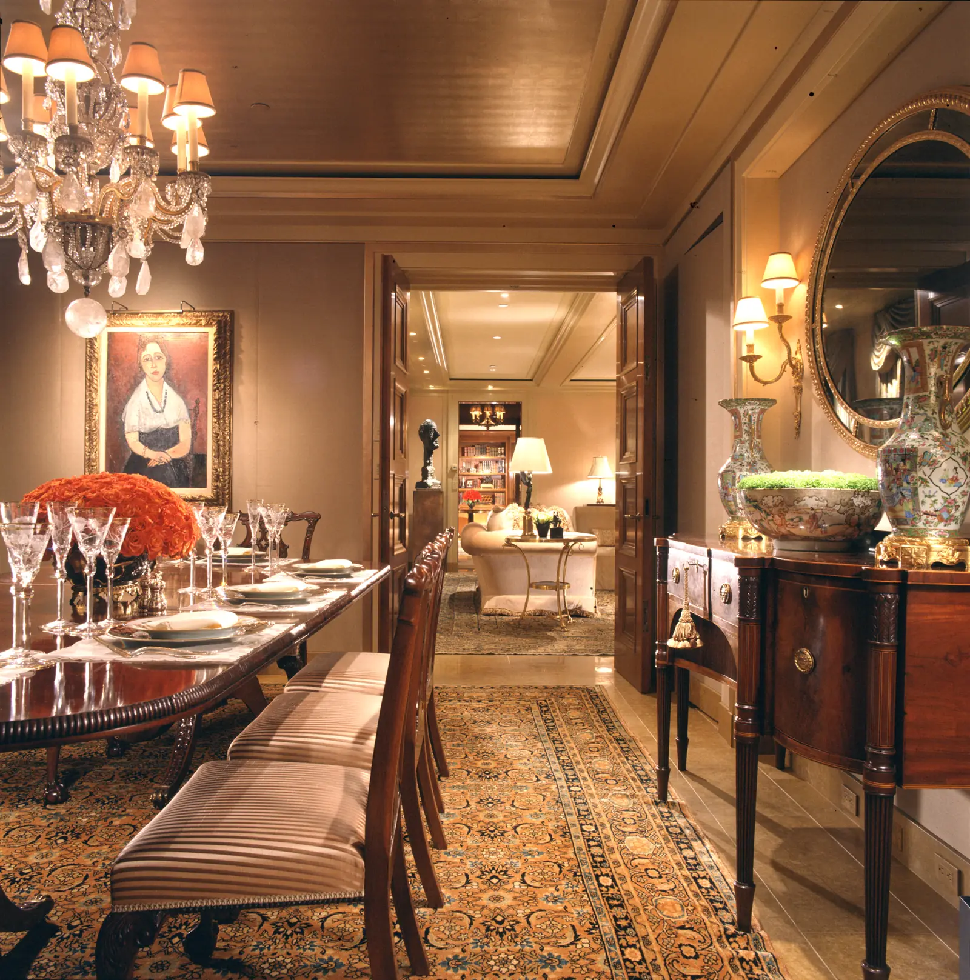
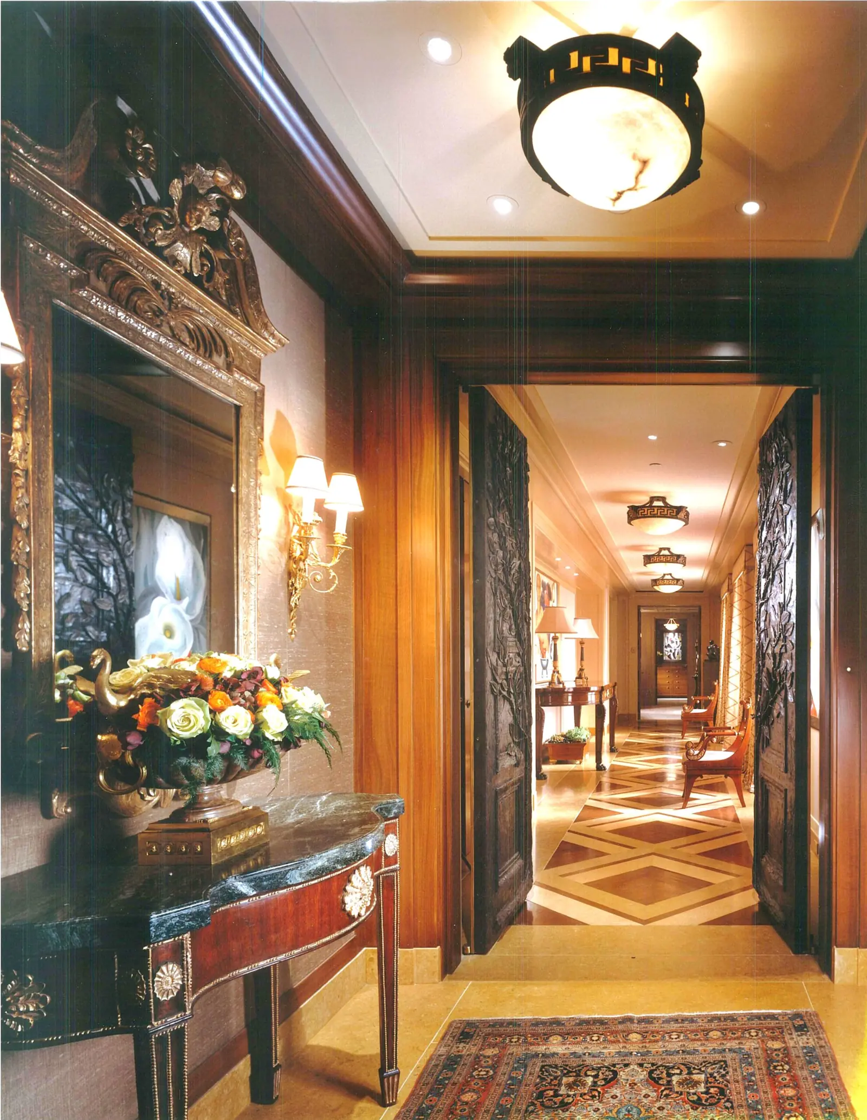
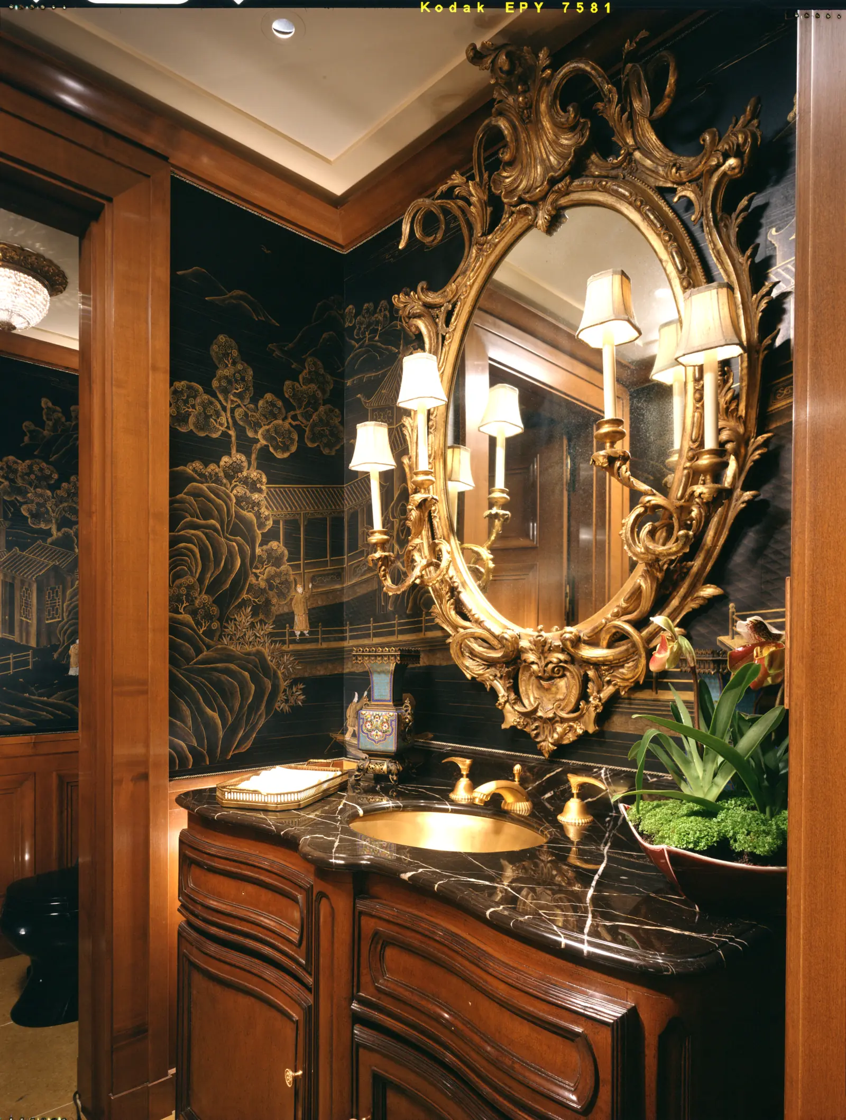
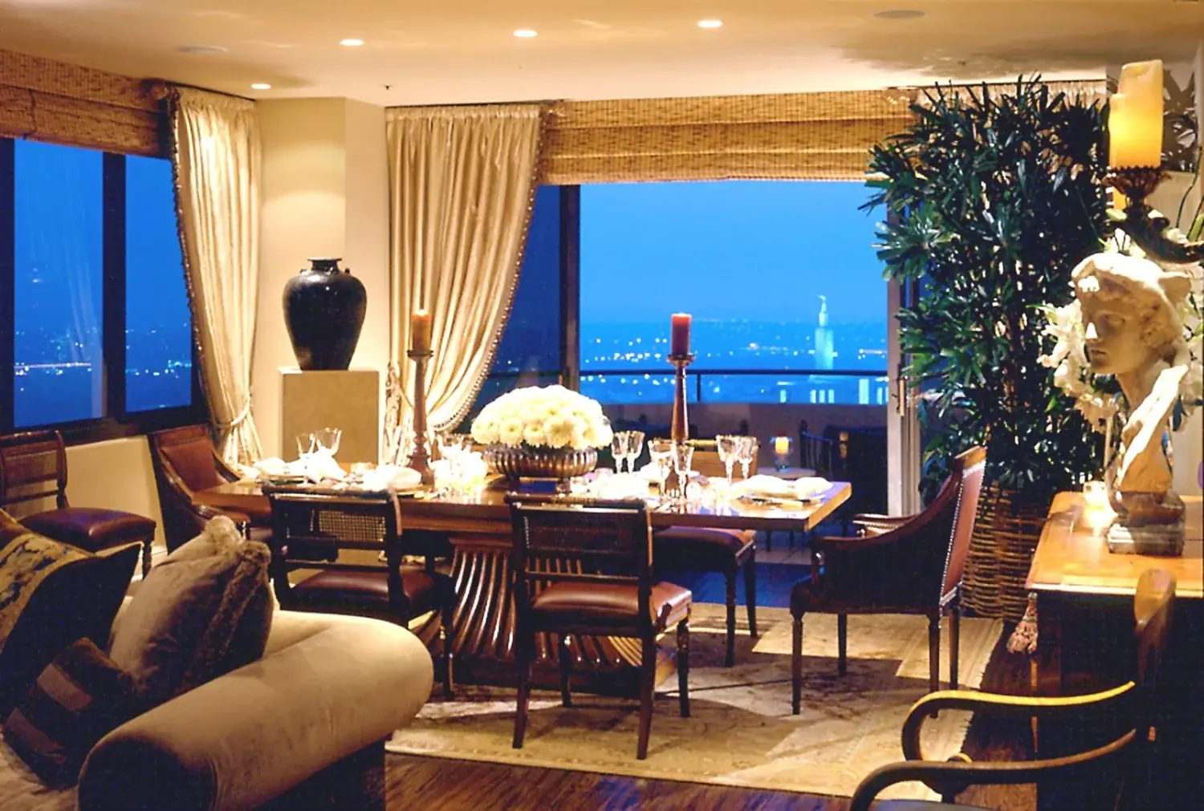
This sophisticated Manhattan home is one of the penthouses in New York City on Central Park South. DLD collaborated with The Office of Thierry W. Despont on this project for a client who is a prominent philanthropist and art collector.
Featured in Architectural Digest in January 2005 as “Splendor in Manhattan,” the 7,000-square-foot pied-à-terre sits high above the Ritz-Carlton on Central Park South. Thierry W. Despont planned it as a classical enfilade of entrance hall, gallery, living room, library, dining room and master suite, with tray ceilings and scaled-down moldings to make the most of eight-foot ceiling heights.
The collection includes works by Picasso, Modigliani, Matisse, Rothko and O’Keeffe, but the brief was a home, not a museum. Donna upholstered many of the walls for a quiet, cocooned effect, chose a chinoiserie secretary whose height offsets the ceilings, designed a low table in a Regency vocabulary when none could be found, and used one of her quilted headboards in the master bedroom.
“The wife wanted a timeless, elegant, restrained apartment. The husband wanted the art collection to read in a bold way.”
“It’s not about keeping up with the art. It’s about creating a foundation, a background. Rooms are never just about the pictures and the important pieces.”
“An amazing art collection, client and architect was the perfect combination to this gorgeous Ritz Carlton Penthouse. Every once awhile these rare ingredients come together in a designer’s career.”